Sankirt Jasmine
A Fragrance of Better Living
Andheri East · Mumbai
- Pre-Launch Pricing
- Zero Brokerage
- Free Site Visit
- MahaRERA Registered
- 14
- Floors
- 2
- Wings
- 465–1105
- Sq.Ft. Carpet
- PM1180002502396
- MahaRERA
Project Overview
A pre-launch address in Andheri East
Sankirt Jasmine is a pre-launch residential development by Sankirt Group at Mogra Village, a short walk from the Andheri Subway on New Nagardas Road, next to Laxmi Hotel. It is a planned scheme of two wings rising fourteen floors — not a single tower squeezed onto a leftover plot.
Homes are offered as 1 BHK at 464, 472 and 486 sq.ft. carpet, and 2 BHK between 626 and 642 sq.ft. Two adjacent homes can be combined into a Jodi flat of 1098 to 1105 sq.ft. for families who want more room without leaving the neighbourhood.
Read more
The mix is pitched deliberately at first-time buyers, growing families and investors — sizes that stay within reach in a micro-market where most new stock sits well above them, in a pocket of Andheri that is already built out and well served.
The Western Express Highway, JVLR, Andheri Railway Station, Metro Lines 1 and 7 and the airport are all within reach, with MIDC, Powai and BKC an easy run from the gate. It is an address that works for a daily commute as much as for a long hold.


What Defines Sankirt Jasmine
Six ideas behind every home
Smartly Sized Homes
1 and 2 BHK plans that use every foot, with Jodi options to combine.
Two Wings, Fourteen Floors
A planned development, not a single tower squeezed onto a plot.
Rooftop Garden
Open green at the top of the building, not just at podium level.
Gated & Watched
Gated community with CCTV and managed security systems.
Vastu Compliant
Planned on the traditional axis throughout.
Built for the Commute
Highway, station, metro and airport all inside the same short radius.
Amenities
Twelve things included
- Gym
- Kids Area
- CCTV
- Indoor Games
- Rainwater Harvesting
- Gated Community
- Security Systems
- Lift
- Rooftop Garden
- EV Charging Point
- Fire Safety System
- Vastu Compliant
Residences
Three ways to live here
| Configuration | Carpet Area | Price | Action |
|---|---|---|---|
| 1 BHK | 465–485 sq.ft. | ₹1.18 Cr – ₹1.23 Cr* | |
| 2 BHK | 626–642 sq.ft. | ₹1.60 Cr – ₹1.64 Cr* | |
| Jodi Flats | 1098–1105 sq.ft. | On Request* |
Carpet areas are approximate. Prices are indicative, exclusive of stamp duty, registration, GST and other statutory charges, and subject to change without notice.
Indicative cost estimator
- Agreement Value
- ₹1,18,00,000
- GST @ 5%
- ₹5,90,000
- Stamp Duty @ 6%
- ₹7,08,000
- Registration
- ₹30,000
- Indicative Total
- ₹1,31,28,000
Indicative only. Calculated on the starting price of the selected configuration and standard statutory rates. Actual figures vary by floor, unit and prevailing rates, and exclude society, floor-rise, parking and legal charges. Not a quotation.
Floor Plans
Every layout, to scale
Floor plans are locked
Share your number and every plan opens at full resolution.
Plans are indicative, not to scale, and subject to change at the discretion of the developer or the competent authorities.
Floor plans are locked
Share your number and every plan opens at full resolution.
Plans are indicative, not to scale, and subject to change at the discretion of the developer or the competent authorities.
Floor plans are locked
Share your number and every plan opens at full resolution.
Plans are indicative, not to scale, and subject to change at the discretion of the developer or the competent authorities.
Floor plans are locked
Share your number and every plan opens at full resolution.
Plans are indicative, not to scale, and subject to change at the discretion of the developer or the competent authorities.
Floor plans are locked
Share your number and every plan opens at full resolution.
Plans are indicative, not to scale, and subject to change at the discretion of the developer or the competent authorities.
Specifications
Six things, done properly
-
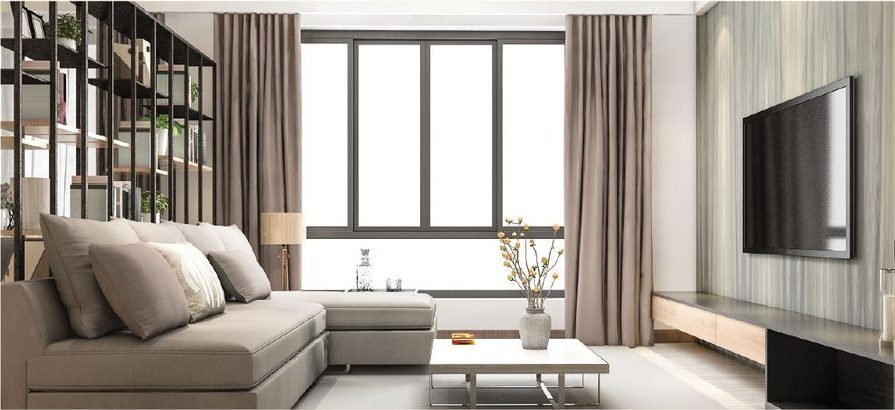
Artist’s Impression Living & Dining
Supports everyday comfort and hosting alike; the layout encourages ease of movement and a balanced flow.
-
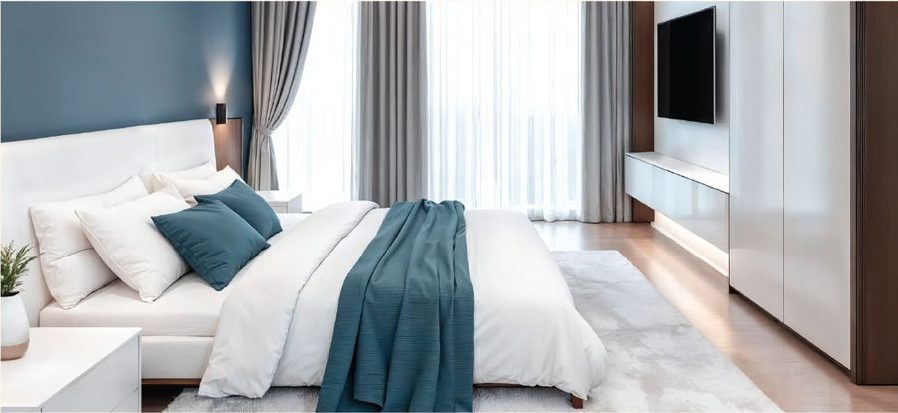
Artist’s Impression Bedroom
Planned for privacy and retreat — calm, uncluttered and restful.
-
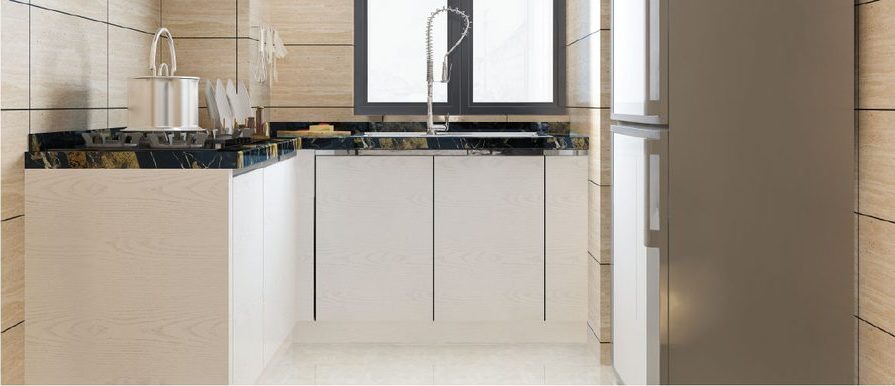
Artist’s Impression Kitchen
Efficiency at its core: smart layouts, with every element placed for usability.
-
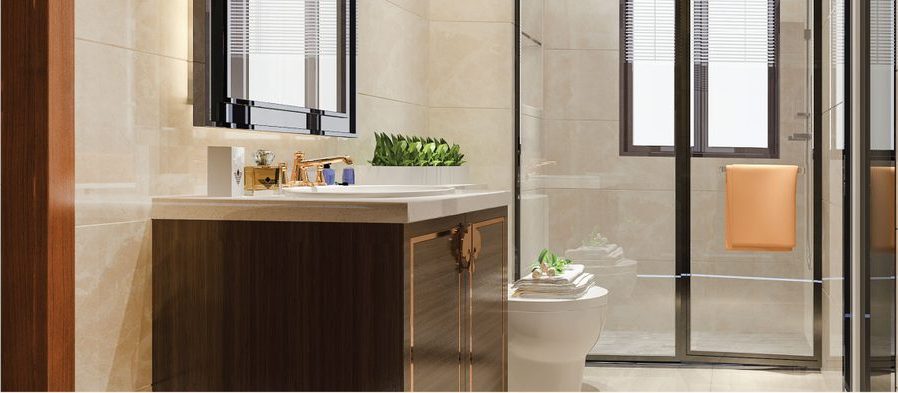
Artist’s Impression Washrooms
Clean and well organised — functional without compromising comfort.
-
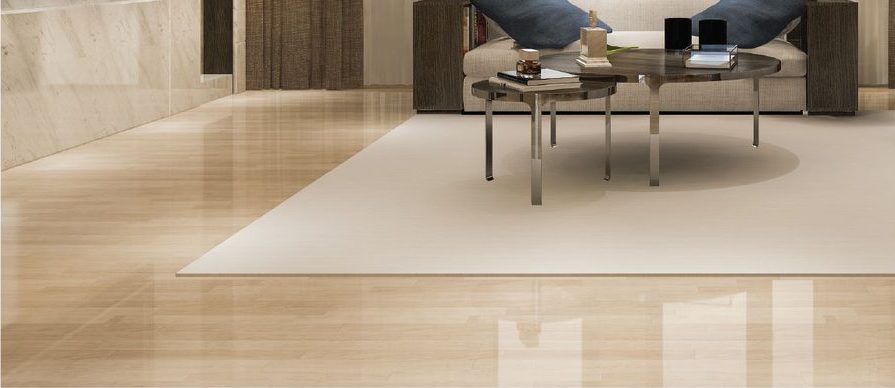
Artist’s Impression Flooring
Durable and practical — it withstands daily wear while holding its finish.
-

Artist’s Impression Walls & Finishes
Clean lines and consistent detailing — a refined backdrop with minimal maintenance.


Gallery
The building, as designed
-
The tower in daylight
-
The tower at dusk
-
Aerial view, two wings
-
Aerial view, towards the rail line
-
Entrance lobby
-
Gymnasium
-
Reception foyer
-
Four level shuttle parking
The Building
Two wings. Fourteen floors.
A planned residential development at Mogra Village, minutes from Andheri Subway.
Location
Minutes from everything Andheri runs on
5–15 min
- Andheri Railway Station
- Andheri Metro Station
- Mogra Metro Station
- S.V. Road
- Western Express Highway
- JVLR
- Nagardas Road
- Airport
- Jogeshwari Railway Station
5–15 min
- Holy Spirit Hospital, Andheri East
- SevenHills Hospital
- Balasaheb Thackeray Hospital & Trauma Centre
- Ashish Eye Hospital, Jogeshwari East
- Kulkarni Hospital, Jogeshwari East
5–15 min
- St. Xavier’s High School, Andheri East
- St. Dominic Savio High School, Andheri East
- Tolani College of Commerce
- Chinai College
- Ismail Yusuf College
- Nikunj High School
- JES School
- Butha High School
5–15 min
- D-Mart
- Infinity Mall
- Andheri Market
- Andheri Sports Complex
- City Mall
- Nadko Shopping Centre
- Amboli Market
Sankirt Jasmine, Mogra Village, Near Andheri Subway, New Nagardas Road, Next to Laxmi Hotel, Andheri East, Mumbai 400069
Distances and times are indicative and vary with traffic. Map not to scale.
The Developer
Sankirt Group
Sankirt Group brings more than fifty years of combined real estate experience across the Mumbai Metropolitan Region, with over twenty completed projects and five more under way. The group works both on its own account and in collaboration with Raunak and other partners, largely in Thane and the wider MMR.
Its stated priorities are thoughtful planning, disciplined execution and delivery on time — homes designed to be lived in for a long while, rather than sold and forgotten.
- 50+
- Years Combined Experience
- 20+
- Completed Projects
- 05
- Ongoing Projects
- 2
- Wings at Jasmine
- MMR
- Primary Region
Selected projects
- Raunak Heights
- Raunak Residency
- Raunak Bliss
- Unnathi Woods Phase I & II
- Parkview
- Silverene
- Tribeca
Leadership — Kirti Shah, Chairman · Kushal Shah, Partner
FAQ
Common questions
What configurations are available?
1 BHK from 464 sq.ft., 2 BHK from 626 sq.ft., and Jodi flats from 1098 sq.ft. formed by combining two homes.
What is the price?
1 BHK from ₹1.18 Cr and 2 BHK from ₹1.60 Cr. Jodi pricing is on request. All prices exclude stamp duty, registration, GST and other statutory charges.
Is it MahaRERA registered?
Yes, PM1180002502396, verifiable at maharera.maharashtra.gov.in.
When is possession?
March 2029. The project is under construction; speak to Hitendra for the current schedule against a specific wing and floor.
Where exactly is it?
Mogra Village, near Andheri Subway on New Nagardas Road, next to Laxmi Hotel, Andheri East 400069.
How well connected is it?
Andheri Station, Andheri and Mogra Metro stations, S.V. Road, the Western Express Highway, JVLR and the airport are all within a 5–15 minute radius, with MIDC, Powai and BKC an easy run.
What amenities are included?
Gym, kids area, indoor games, a rooftop garden, gated community with CCTV and security systems, lift, EV charging point, rainwater harvesting, fire safety system, and Vastu-compliant planning.
How do I see the site?
Share your number through any form here, or call or WhatsApp Authorised Channel Partner Hitendra B. Solanki on +91 88281 61678.

Hitendra B. Solanki
Authorised Channel Partner
Send your number. Hitendra calls back.
Availability, floor-rise and the current pre-launch pricing change week to week. Ask directly and you get the position as it stands today, in writing — not a portal listing that went stale a month ago.
Enquire